
Why integrated projects need early coordination
Zoned control for larger sites
VRF and wider system planning help different areas run to their own temperature needs.
Ventilation considered with comfort
Fresh-air requirements are planned alongside heating and cooling, not as an afterthought.
Access and routes settled
Plant positions and service paths are checked before fitting starts to avoid later clashes.
Joined-up comfort and cooling for bigger projects
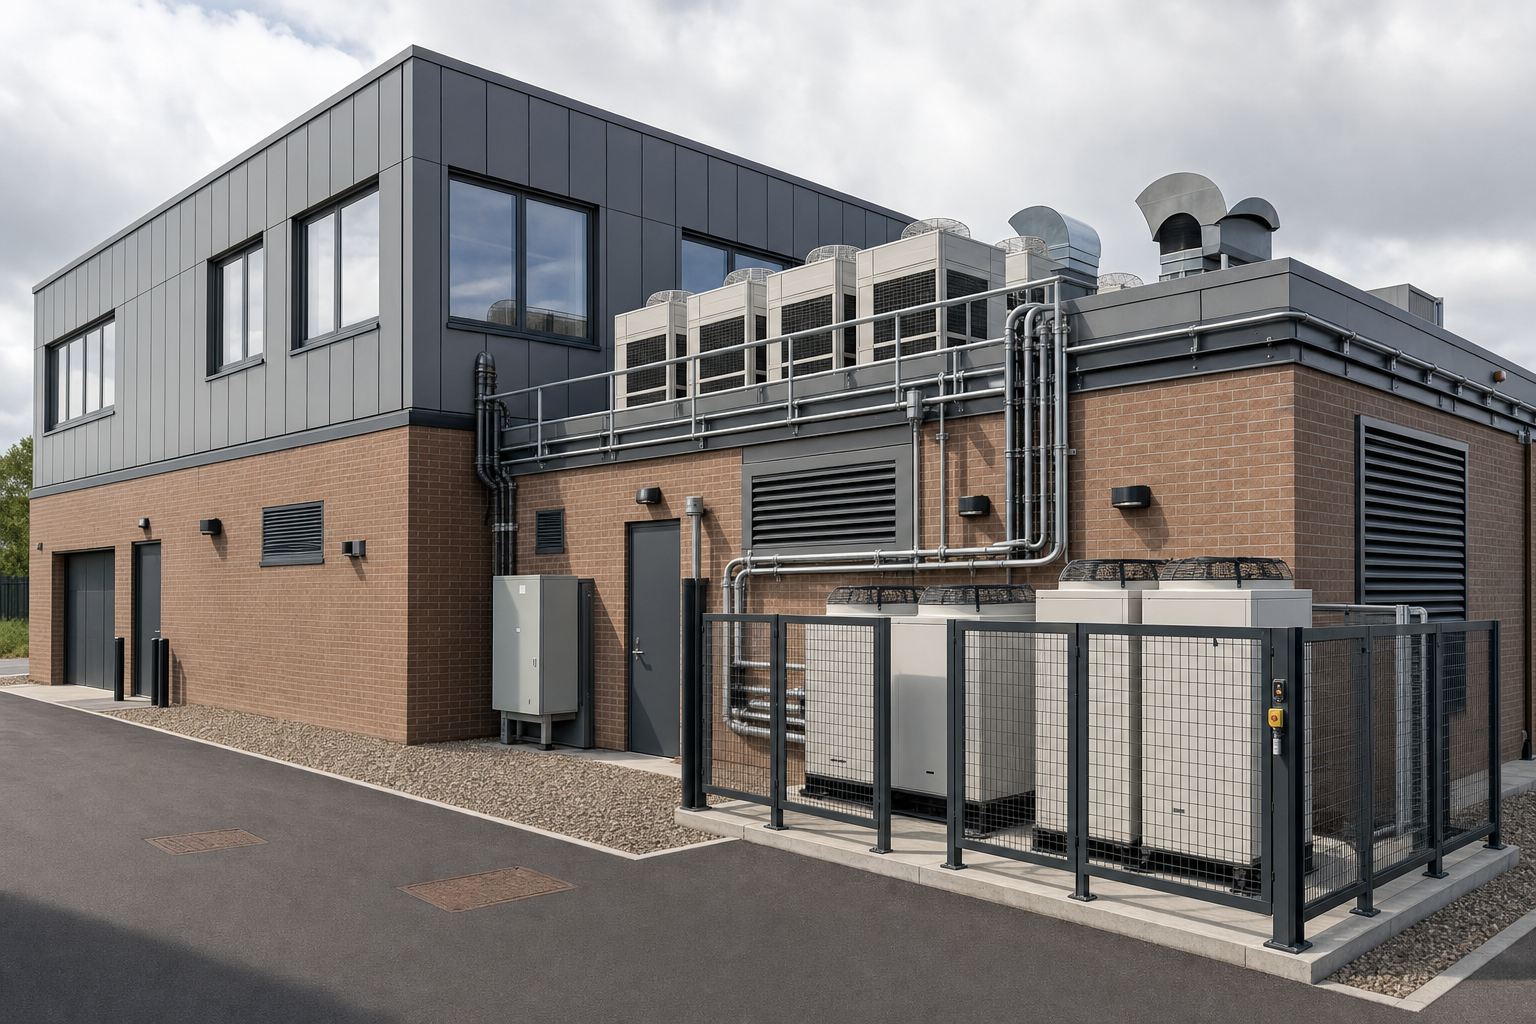
Projects in Peterborough often need more than one piece of the comfort puzzle joined up properly. We carry out air conditioning installation, heat recovery ventilation installation and commercial refrigeration installation on site, with commercial heat-recovery VRF as a useful example for larger buildings that need zoned heating and cooling with a more energy-conscious approach. The key is coordinating room loads, fresh-air needs and temperature control early, so the finished setup behaves like one planned system instead of separate bits forced to coexist.

Survey work that settles awkward details early
Before fitting starts in Peterborough, we survey the spaces carefully and map out equipment positions, service routes, control requirements and access to plant or external areas. Those practical checks shape everything from ventilation duct runs to where refrigeration plant can be maintained later on. By settling the awkward details early, we can keep the installation stage clearer and help the building managers understand how each part of the system is meant to work together.
Frequently asked questions
When is VRF a good fit for a Peterborough project?
VRF is often a good option for larger premises that need several zones, different temperatures in different areas and a more coordinated approach to heating and cooling. It is especially useful where one simple split system would not give enough flexibility across the building.
Can ventilation and air conditioning be planned together?
Yes, and it often leads to a better result. If a building needs temperature control and a steadier supply of fresh air, planning the comfort system and the ventilation together helps avoid awkward clashes in layout, control and everyday operation once the project is complete.
What access do you need before installation begins?
We need to understand the indoor areas involved, where external equipment could go, how plant spaces can be reached and what service routes are available. Sorting those details early helps the installation move more smoothly and leaves the finished setup easier to understand and maintain.